AlSourayia Flooring & Furnishings
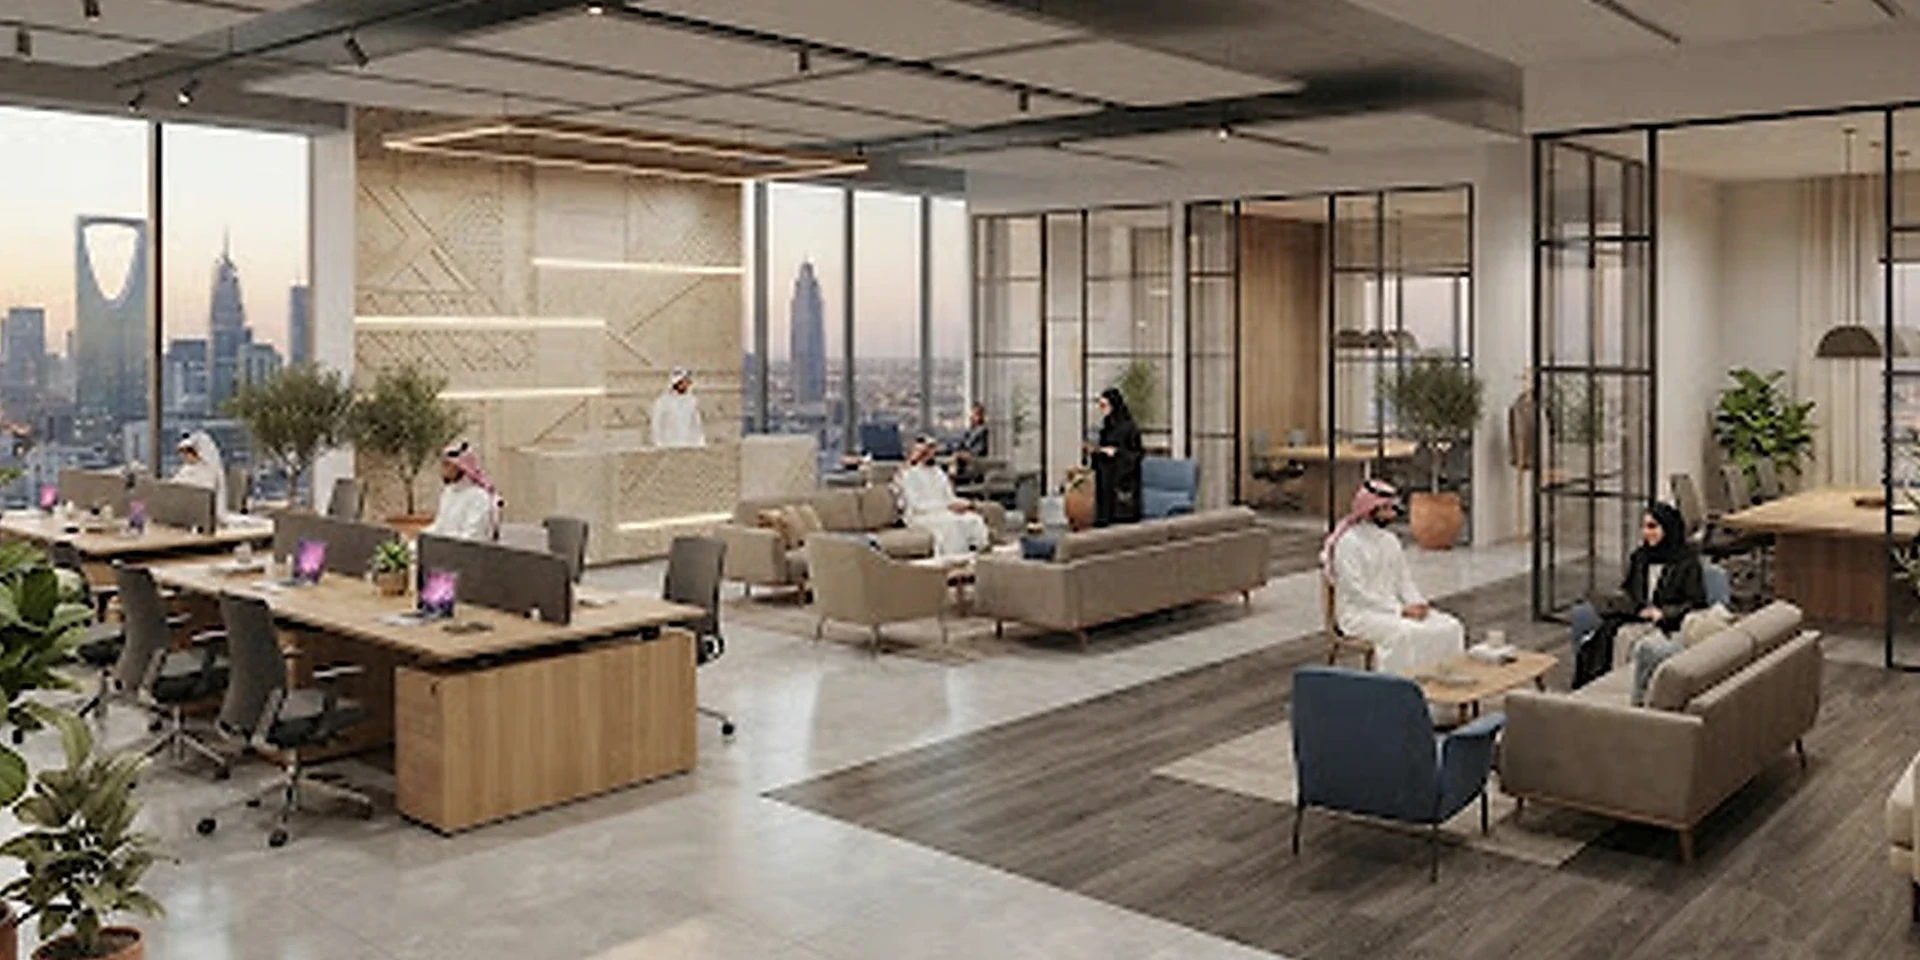
Multi-space administrative headquarters
A project showing how space requirements become a coordinated material and execution solution.
ExploreA project showing how space requirements become a coordinated material and execution solution.
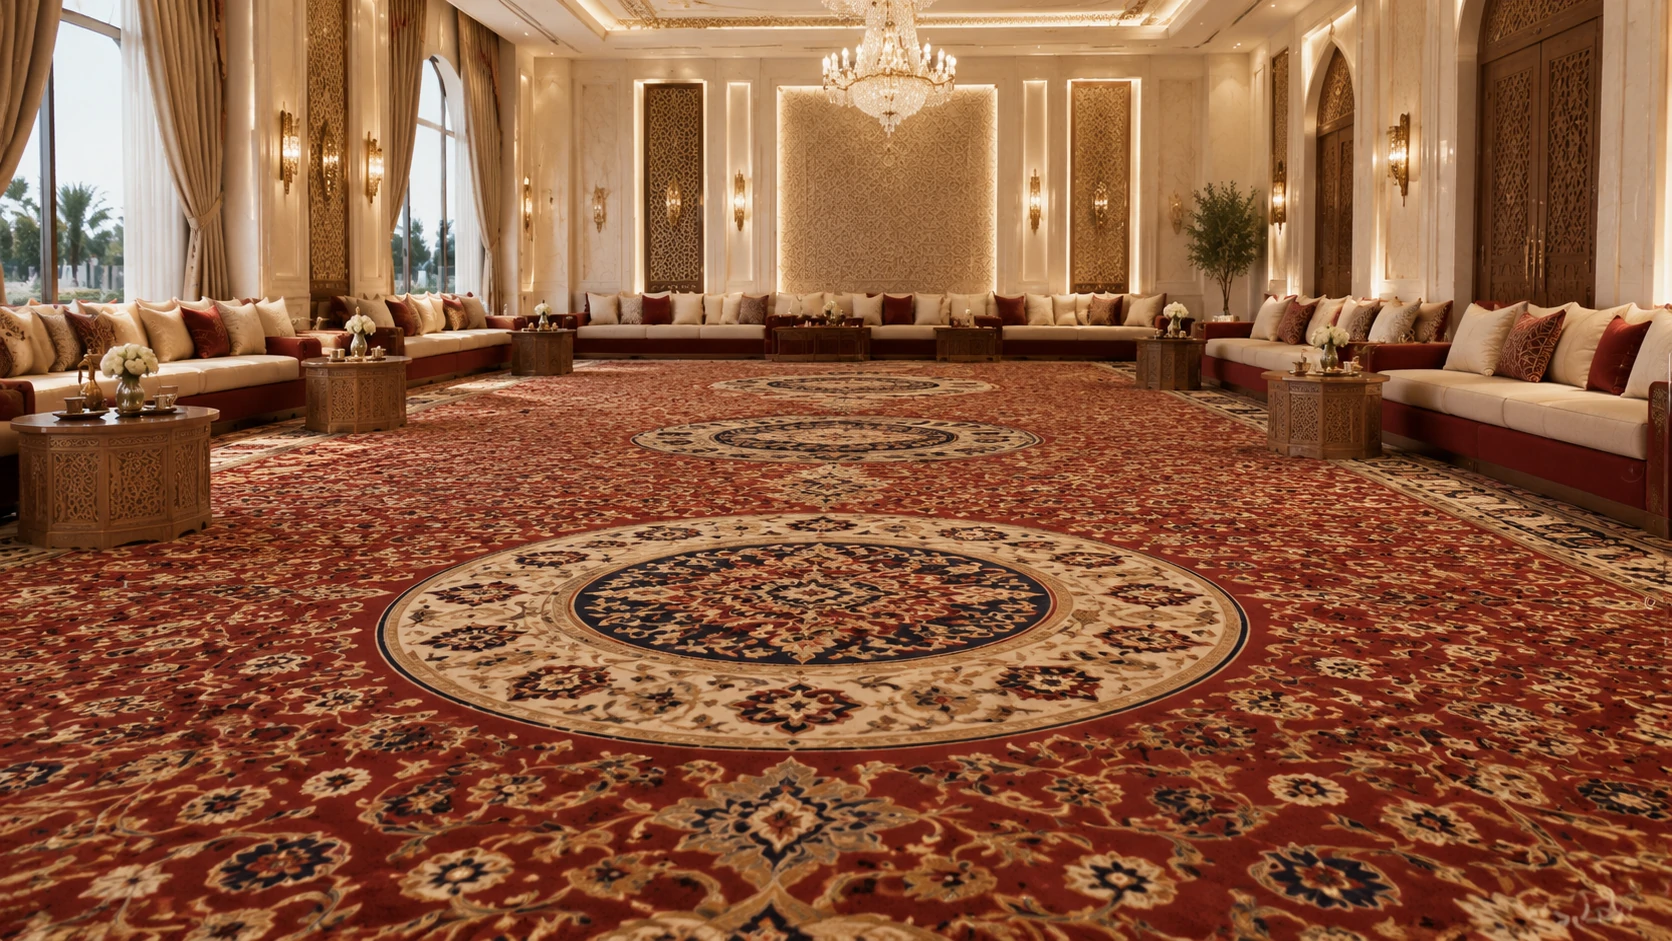
ExploreFloor designs that combine authenticity and modernity in various spaces including main guest rooms, family rooms, and dining rooms.
Designing both traditional and modern majlis (traditional Arabic seating areas) requires a deep understanding of the nature of Arab hospitality and the importance of luxury and comfort. In this project, we have created diverse spaces, including main guest majlis, family majlis, and dining rooms (qalt), carefully selecting flooring that blends authenticity with contemporary style.
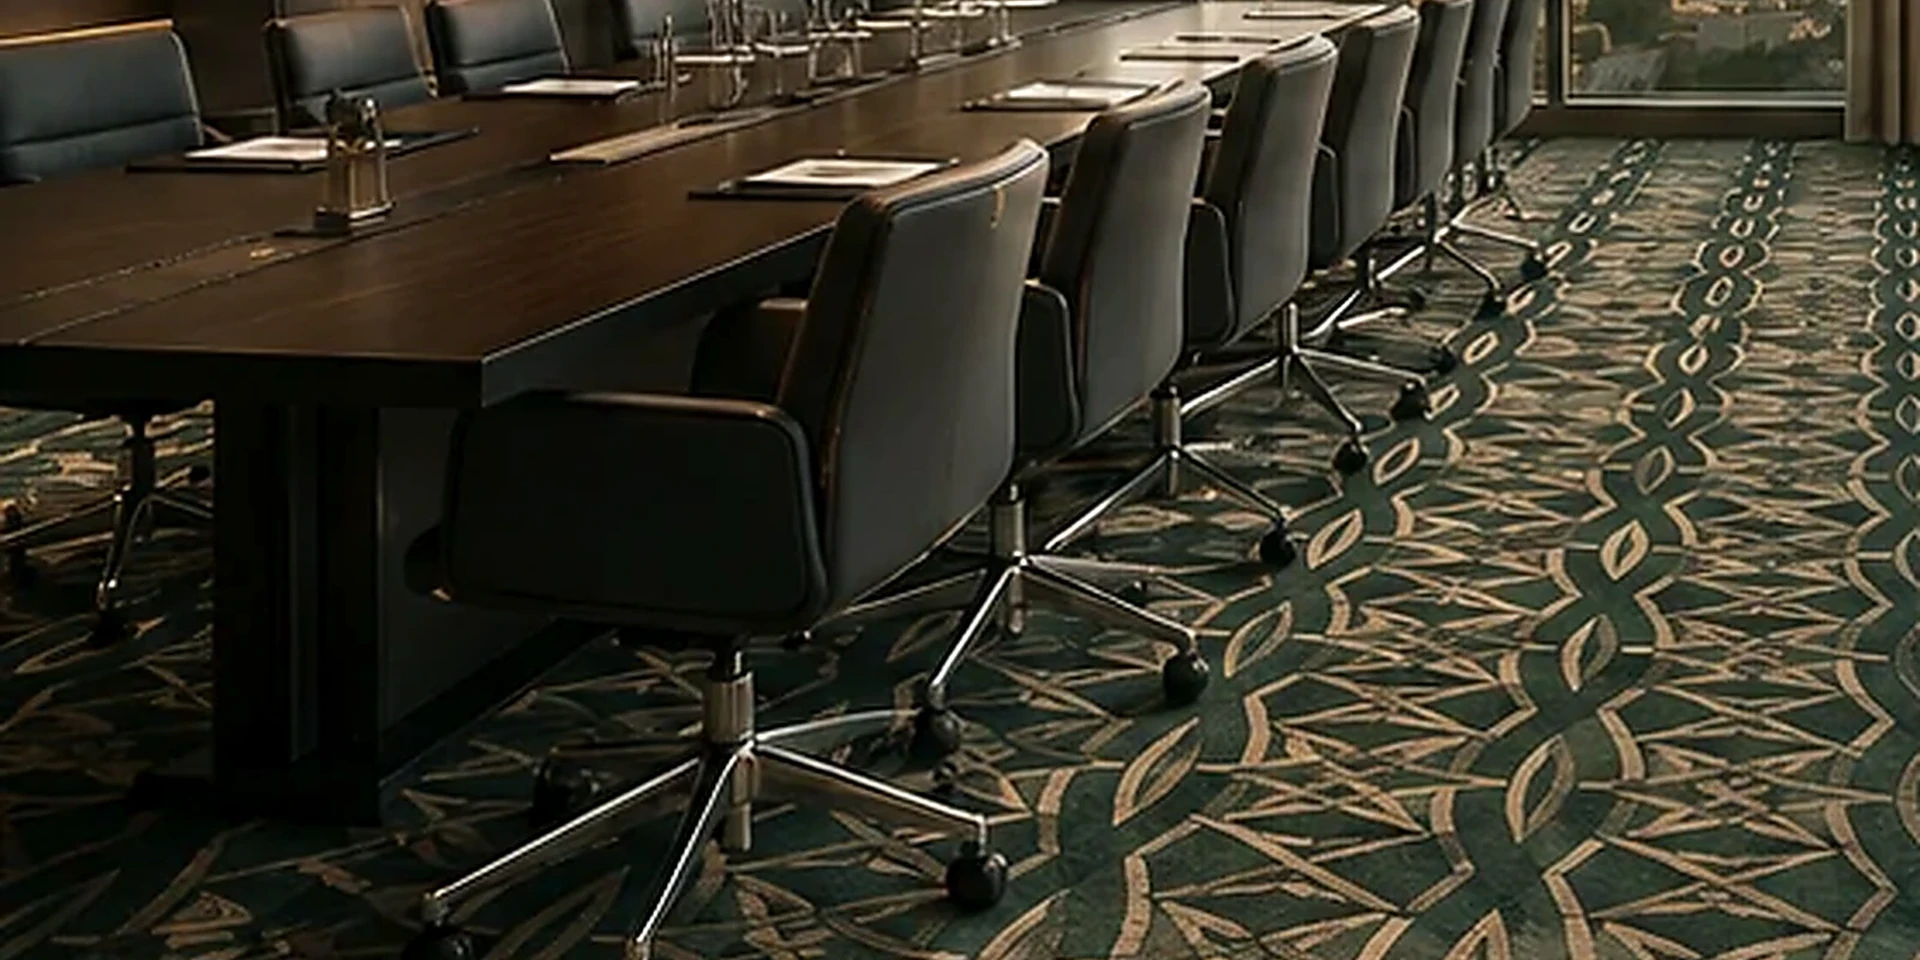
Each flooring type was selected to suit the function of its space while maintaining a consistent architectural language and premium corporate identity.
If the file does not display in your browser, use “Open / download PDF”.
Reducing noise in open work areas to support concentration.
Selecting materials that withstand intensive movement in corridors and reception areas.
Providing surfaces that are practical to clean and maintain every day.
Coordinating colours and materials to reflect a contemporary premium headquarters.
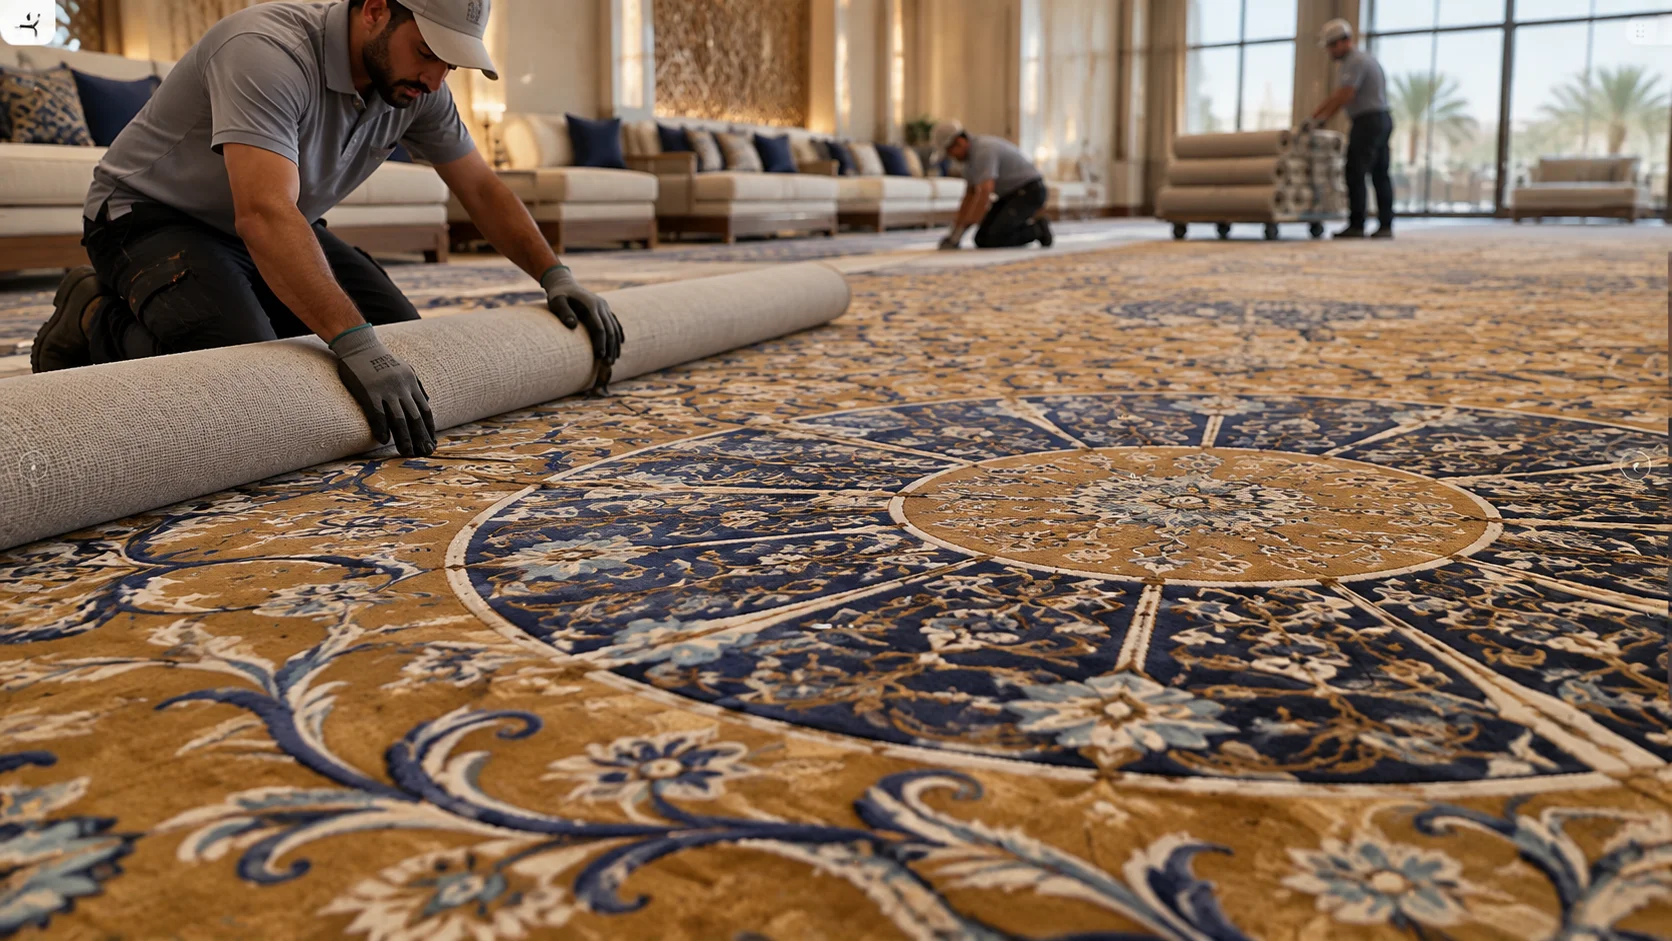
Using luxurious carpets with classic or modern patterns to absorb sound and provide maximum comfort and warmth during reception.
Explore carpet tiles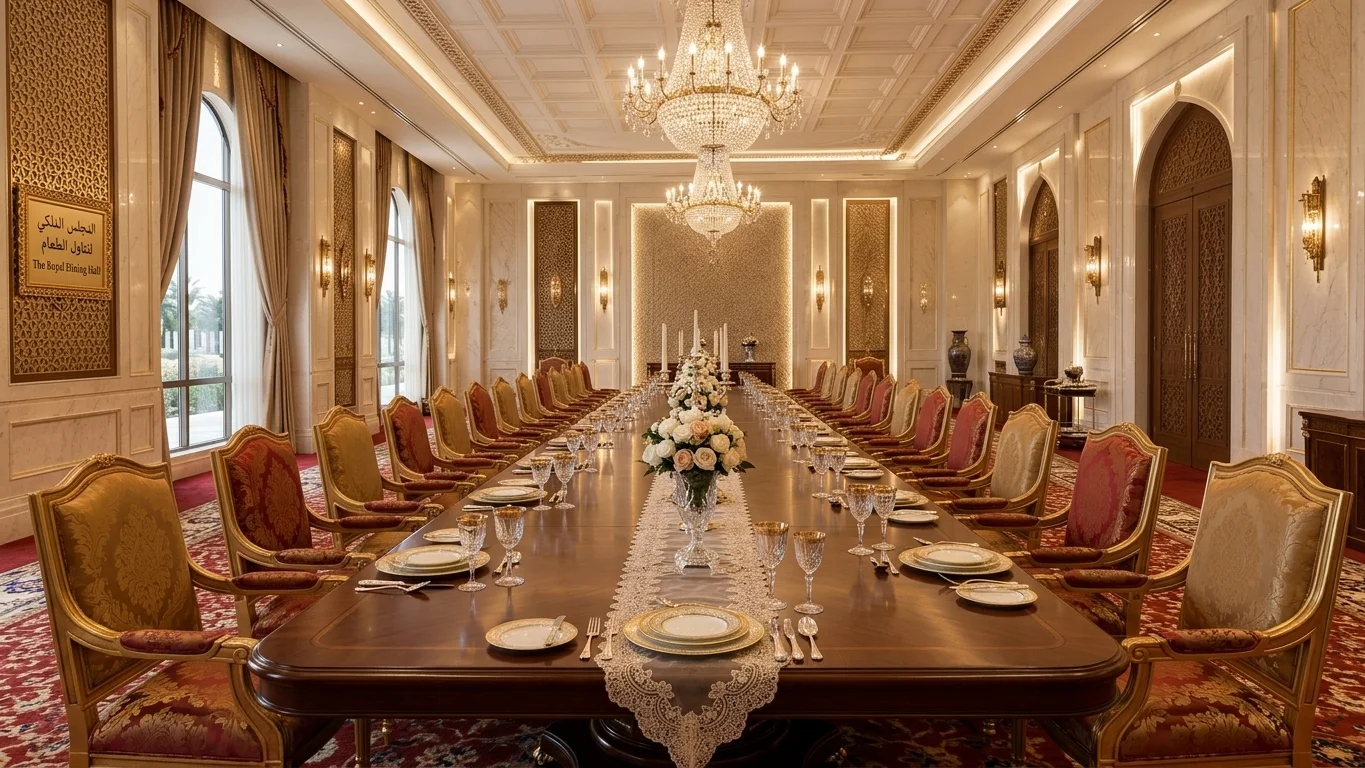
Installing SPC flooring or parquet that is moisture and stain resistant and easy to clean, to ensure durability and ease of care while giving a warm and elegant look.
Explore carpetSolutions selected and delivered to suit operational use, architectural identity and technical requirements.
Materials distributed according to how each space is used
Improved acoustic comfort in work and meeting areas
Solutions selected for intensive daily use
Simpler cleaning, maintenance and replacement
Materials and colours aligned with the architectural identity